
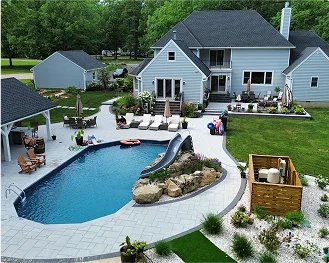
When homeowners start planning a backyard upgrade, one of the most common questions is, “Should you build the pool or patio first?” It sounds simple, but the answer can affect your layout, drainage, budget, construction timeline, and how polished the finished space feels.
In most cases, the real answer is not just “pool first” or “patio first.” The smartest approach is to plan the pool and patio installation as one connected project. When the pool, hardscaping, grading, utilities, and surrounding landscape are designed together, the result is more functional, easier to build, and far more cohesive.
For homeowners in Ocean County, New Jersey, that planning matters even more. Shore-area properties often bring unique drainage conditions, salt-air exposure, and space limitations that can change how an inground pool installation in Ocean County should be sequenced.
At Jersey Shore Pavers, that is why backyard projects are approached strategically from the beginning rather than as separate installations competing for space later.
Why This Question Matters More Than Homeowners Expect
A pool and patio may look like separate features, but they share the same construction zone.
The pool affects excavation depth, plumbing, equipment placement, setbacks, and grading. The patio affects access, finished elevations, drainage flow, walking space, entertaining areas, and how the backyard connects to the home. If one is installed without a full backyard renovation planning strategy, the second phase often becomes more expensive and more restrictive.
A poorly sequenced project can lead to:
- Demolition of a newly installed patio
- Limited access for excavation equipment
- Drainage problems around the pool deck
- Awkward transitions between surfaces
- Missed opportunities for better layout and seating areas
- Added costs for rework, retaining edges, or correcting elevations
That is why the best pool patio design decisions happen before construction starts.
In Most Cases, the Pool Comes First
If you are building a brand-new backyard with an inground pool and surrounding hardscape, the pool usually needs to come first in the physical construction sequence.
Why? Because pool construction is more invasive. It requires:
- Layout and site marking
- Heavy excavation equipment
- Soil removal
- Plumbing and electrical rough-ins
- Structural shell installation
- Coping and deck preparation
- Final grading around the pool area
Industry construction guidance consistently places pool excavation and shell work before surrounding hardscape installation, because the pool establishes the footprint that everything else works around. The patio, coping, drainage, and outdoor features are then installed to match that layout and finish elevation.
In practical terms, building the patio first can create obstacles. Excavators may need to cross the future patio area, remove sections of finished hardscape, or work around elevations that were set too early.
When Building the Patio First Can Cause Problems
There are situations where a homeowner already has a patio or wants to replace one before adding a pool. That is where sequencing gets more complicated.
If the future pool location overlaps the patio footprint, part of that hardscape often needs to be demolished anyway. Existing slabs can interfere with excavation, hide poor subgrade conditions, and make drainage correction harder once construction begins.
Even if the patio stays outside the exact pool footprint, it can still create issues if it:
- Blocks equipment access
- Sits at the wrong elevation for the finished pool deck
- Slopes water toward the house or pool
- Limits plumbing routes or utility placement
- Creates an obvious mismatch between old and new materials
So while “patio first” is possible in select cases, it is rarely the best default strategy for a full outdoor living space renovation.
The Smarter Answer: Design Both Together Before Either One Starts
This is the part many homeowners miss.
The real decision is not only about which feature gets built first. It is about whether the pool and patio installation are being designed as one system from day one.
A connected design plan should account for:
1. Pool Placement
The pool needs to fit property setbacks, sun exposure, circulation space, and how you want to use the yard.
2. Patio Function
The patio should support lounging, dining, grilling, walking clearance, and furniture zones without feeling crowded around the water. Strong paver patio construction starts with enough room for movement, comfort, and long-term drainage performance.
3. Drainage and Grading
The finished space must move water away from the house, the pool, and gathering areas. This is especially important in coastal and shore-adjacent environments.
4. Equipment Access
Before construction begins, the crew needs a clear access plan for excavation equipment, material staging, and debris removal.
5. Utilities and Features
Lighting, drainage, pool equipment, outdoor kitchens, fire features, fencing, and landscape beds all need space in the plan. If the goal is a complete outdoor living space, those features should be part of the design conversation early.
6. Material Transitions
Coping, pavers, steps, retaining edges, and surrounding hardscape should feel intentional, not patched together in phases.
At Jersey Shore Pavers, this is where 3D design and early planning create real value for homeowners. Seeing the full layout before excavation helps prevent expensive mid-project decisions and gives the pool, patio, and surrounding landscaping a more unified finish.
What If You Already Have a Patio?
If you already have a patio and want to add a pool, the right next step is evaluation, not assumption.
Some patios can remain if they sit outside the excavation zone and do not interfere with drainage, plumbing, or the new pool deck layout. Others need partial removal or full replacement to make the project work properly.
A contractor should review:
- The patio’s condition
- Slope and drainage direction
- Elevation relative to the future pool
- Access points for excavation
- Whether the existing material can blend with new hardscape
- Whether the patio undermines the overall backyard renovation with the pool and patio
Sometimes preserving part of the patio makes sense. Other times, keeping it creates more compromises than value.
How Shore-Area Conditions Influence the Right Sequence
In Ocean County, NJ, backyard construction is not just about aesthetics. Conditions near the shore can affect long-term performance.
Salt air, shifting moisture conditions, runoff, and freeze-thaw cycles all influence how pool patio design and hardscaping should be built. If drainage and base preparation are ignored, homeowners may end up with settling pavers, standing water, cracked transitions, or areas that feel uneven after a few seasons.
That is why the construction order should support the engineering of the site, not just the convenience of the schedule. Thoughtful landscape planning also helps the finished space manage privacy, planting transitions, and water flow more effectively.
For Jersey Shore properties, thoughtful backyard renovation planning helps ensure that:
- The pool shell is properly integrated with surrounding hardscape
- Drainage moves away from structures and gathering areas
- Patio elevations work with the home and pool deck
- Materials are chosen for durability in local conditions
- The finished outdoor space feels cohesive rather than pieced together
A Good Backyard Project Is Planned in Phases, Not in Isolation
If you are asking, should you build the pool or patio first? , the safest answer is this: plan both first, then let the construction sequence follow the design.
In many full-yard renovations, the pool construction starts first because excavation and structural work define the site. The patio and surrounding hardscape are then installed to complete the space with the right drainage, flow, and finish.
But the most successful projects are not the ones that pick a side too early. They are the ones that treat the backyard as one connected environment from the very beginning.
For homeowners in Barnegat, Manahawkin, Long Beach Island, Toms River, and surrounding parts of Ocean County, Jersey Shore Pavers helps bring that bigger-picture planning to life with practical design guidance, experienced installation, and outdoor spaces engineered to withstand shore conditions.
If you are planning an inground pool, upgrading a patio, or mapping out a full backyard transformation, now is the right time to build the plan before construction starts.
Schedule a consultation with Jersey Shore Pavers and create a backyard renovation strategy that works beautifully from the ground up.
Frequently Asked Questions
Should you build the pool or patio first?
In most full backyard renovations, the pool is built first because excavation, plumbing, and shell installation define the footprint for the surrounding patio and hardscape. The best results come from planning both together before construction begins.
Can you add a pool to an existing patio?
Sometimes, but it depends on the patio’s location, condition, drainage, and whether it interferes with excavation or the new pool deck layout. In many cases, part of the existing patio needs to be removed.
Why should the pool and patio be planned together?
Planning the pool and patio together helps avoid drainage problems, layout conflicts, awkward elevations, and costly rework. It also creates a more cohesive finished outdoor living space.
Does drainage affect the pool and patio installation order?
Yes. Drainage and grading are major factors in construction sequencing. If they are not planned correctly from the start, water can collect around the pool, patio, or home.
What is the best approach for a backyard renovation with a pool and patio?
The smartest approach is to design the entire space first, including the pool, patio, drainage, hardscaping, and landscaping. Then construction can happen in the right order based on the design.

