

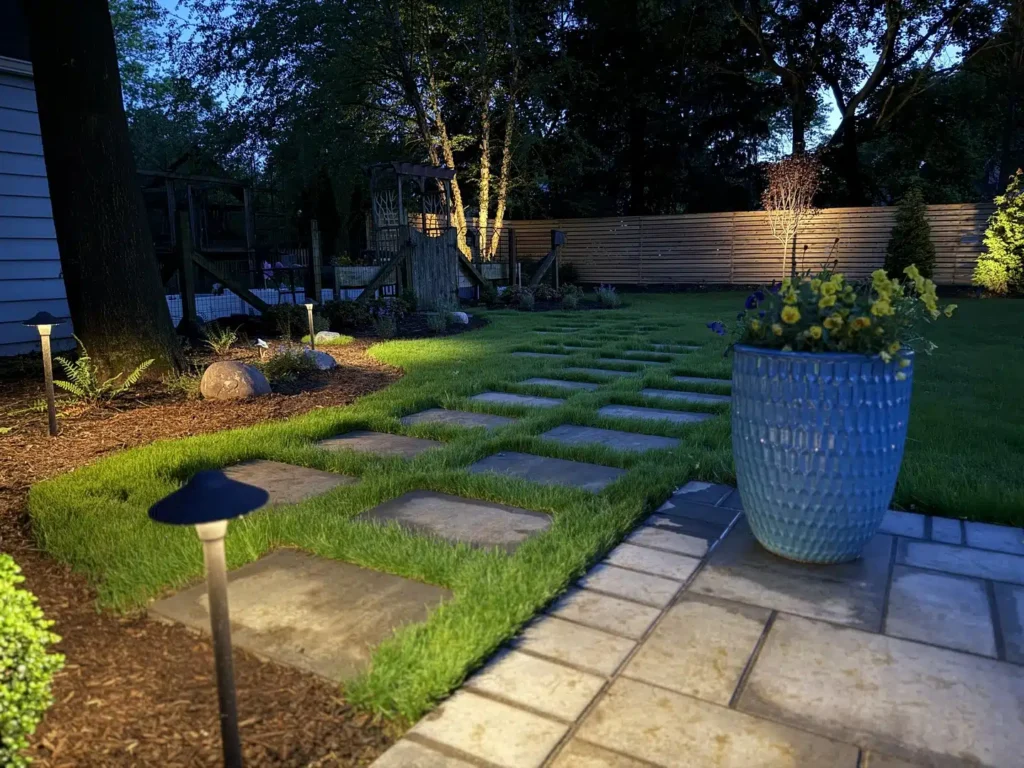
TL;DR:
A backyard makeover goes wrong most often from sequencing, picking materials before understanding drainage, or falling in love with furniture before knowing your actual patio size, not from bad luck or a bad contractor. The right order is: define how you’ll use the space, assess the yard’s real constraints, design around your home instead of Pinterest, choose materials built for coastal conditions, then install, finish, and maintain. One thing most backyard guides skip entirely: whether you need a permit. Ground-level patios usually don’t, pools almost always do, and getting this wrong can mean fines or forced removal of finished work. Request a free estimate.
Why Do Backyard Makeovers Feel So Overwhelming? (and How to Fix That)
Backyard projects get stressful when decisions happen out of order, choosing pavers before understanding where water actually drains, or buying outdoor furniture before you know your finished patio’s real dimensions.
A better approach follows a sequence instead of a shopping list: how you actually want to use the space day to day, your home’s layout and sun exposure, the right mix of hardscape and softscape, and materials that hold up here specifically. In Ocean County, salt air, sandy soil, and real family use add a layer most inland backyard guides don’t account for. That’s the gap a locally-based design team closes that a generic template can’t.
If you’re in Ocean County, Manahawkin, Long Beach Island, Beach Haven West, Barnegat, Waretown, or Little Egg Harbor, your backyard also has to stand up to coastal conditions, seasonal weather swings, and real family life. That’s where experienced hardscaping design makes a difference.
What Should You Define Before Choosing Any Materials?
Before touching materials or layouts, define what you actually want the space to do, in terms of zones and how your family will use them day to day, not just a list of features you liked in a photo.
Common goals worth naming specifically:
- A paver patio built for dining and hosting
- A fire pit for cooler nights
- A built-in outdoor kitchen
- A pool surround that feels resort-level rather than utilitarian
- Walkways that connect the house, driveway, and patio without awkward detours
- A fully integrated setup with a pergola, lounge seating, and an outdoor TV wall
Write down your top two or three priorities before anything else. A backyard designed around how you actually live outperforms one where features get squeezed in after the fact.
What Should You Assess About Your Existing Yard First?
Before any design work starts, a real backyard renovation begins with your yard’s actual constraints: drainage patterns, slope and grading, sun and shade, privacy lines, and where crews and materials can safely access the property.
Drainage is the one that causes the most expensive surprises later. Before any design work starts, walk the property and check:
- Drainage patterns. Where water actually collects after a heavy rain, and whether the existing grade helps or fights against what you want to build
- Slope and grading. What needs leveling versus what can be worked with intentionally
- Sun and shade. Where seating areas, plantings, and pergolas will actually get used through the day
- Privacy lines. Neighbors, fences, and where plant screening could help
- Access points. Where crews and materials can safely reach the work area
This is also the point where a hardscaping team should flag anything that affects cost or timeline, before you’re mid-project and surprised by it.
Do You Need a Permit for a Backyard Makeover in New Jersey?
Most ground-level paver or concrete patios don’t require a New Jersey construction permit, but they almost always require zoning review, and pools nearly always require both a full permit and a state-registered contractor.
This is the step most backyard guides skip entirely, and it’s the one that causes the worst surprises. Zoning review usually comes down to impervious coverage, the percentage of your lot that can be covered by surfaces water can’t soak through, which includes your house, driveway, walkways, and any new patio. Limits vary by municipality, typically somewhere between 50 and 75 percent of the lot.
A patio crosses into full-permit territory if it’s:
- Raised more than 30 inches above grade
- Built on footings rather than resting directly on the ground
- Fitted with a roof or cover structure
- Wired for electrical, or plumbed for a sink or built-in grill line
Pools are a different category entirely. They require a building permit, zoning review, an electrical bonding inspection, and a fencing barrier that meets New Jersey’s minimum height and gap requirements. Any contractor doing pool work in New Jersey is required to be registered as a Home Improvement Contractor with the state, which is worth confirming before you hire anyone.
We’ve written in more detail about patio permit requirements specifically if you want to go deeper before your project starts.
How Do You Turn Inspiration Into an Actual Design Plan?
Turning inspiration into a real plan means customizing layout, scale, and material choices to your specific home and property, rather than importing a Pinterest board wholesale onto a lot it was never designed for.
The gap between a backyard that looks nice and one that looks intentional usually comes down to design discipline: alignment between features, consistent scale, clear circulation paths, and materials that read as one cohesive space instead of several unrelated decisions. A strong plan includes a scaled layout of patios, walkways, retaining walls, and planting beds, material selections that complement the home’s architecture, feature placement that accounts for function (which direction smoke blows from a fire pit, how an outdoor kitchen workflow actually works), and lighting concepted for both safety and ambiance. Seeing a 3D preview before construction starts is what turns guesswork into confidence.
What Materials Actually Hold Up in Coastal New Jersey?
Materials built for coastal New Jersey need to handle moisture, salt air, and temperature swings without turning into a maintenance project of their own, which rules out some materials that work fine forty minutes inland.
A few categories matter more here than they would inland:
- Pavers. Color, texture, thickness, and edge restraint all affect how well they hold up to salt air and freeze-thaw cycles
- Jointing. Affects both stability and how much weed growth you’ll be fighting later
- Retaining wall block and stone. Needs to perform structurally, not just look good on day one
- Coping and caps. Pool areas and raised patios take more wear than people expect
- Lighting fixtures. Durability, beam spread, and color temperature all matter for a coastal environment
A design team should also catch mismatches before they happen. A patio that reads as disconnected from the walkway or pool surround next to it is a common, avoidable mistake.What Happens During Installation and Finishing?
What Happens During Installation and Finishing?
OInstallation follows a set sequence, and skipping or reordering these steps is where most quality problems start:
- Site prep and demolition. Removing old concrete, turf, or outdated beds
- Excavation and base install. The foundation nobody sees but everything else depends on
- Hardscape installation. Pavers, walls, steps, patios, and walkways
- Features and finishing. Fire pit, kitchen components, seating walls
- Landscape and lighting. Plantings, mulch, low-voltage lighting
- Final cleanup and walkthrough
The base is the part nobody sees and the part that determines whether a patio lasts twenty years or needs redoing in five. Clean cuts and proper grading during hardscape installation matter more than they look like they should from the surface.
Finishing touches are what take a backyard from newly built to genuinely finished:
- Layered lighting across paths and gathering areas
- Defined transitions between patio and planting zones
- Seating walls that add function without crowding furniture
- Softscape (plantings, mulch, decor stone) that balances the hardscape’s structure
Afterward, simple maintenance protects the investment: seasonal rinsing of pavers and joints, keeping drainage clear of debris, and refreshing mulch and plantings as the seasons turn.
Frequently Asked Questions About Backyard Makeovers in Ocean County
How long does a backyard makeover take in Ocean County, NJ?
Timeline depends on scope, weather, and complexity, a paver patio might take days while a full outdoor living space with a pool, kitchen, and lighting can run weeks. Sequencing correctly from the start is what keeps a timeline from stretching further than it needs to.
Do I need a permit for a paver patio in New Jersey?
Usually not a construction permit if it’s ground-level and unattached to any structure, but zoning review for impervious coverage is almost always required, and requirements vary by municipality. Raised patios, footings, or added electrical and plumbing push a project into full-permit territory.
Is a landscaping license required in New Jersey?
New Jersey doesn’t issue a general landscaping license, but structural work like patios, walkways, and retaining walls requires Home Improvement Contractor registration with the state. It’s worth confirming any contractor you hire holds active registration before work begins.
What backyard materials hold up best near the Jersey Shore?
Interlocking pavers handle coastal salt air and freeze-thaw cycles better than poured concrete, and they’re easier to repair individually if one section gets damaged. Material choice matters more here than in inland New Jersey backyards.
Should I aerate and improve my lawn before or after a hardscape project?
After. Hardscape installation, excavation, grading, equipment traffic, tends to compact and disturb surrounding soil, so lawn and planting work makes more sense once the hardscape is finished.
Can I do a backyard makeover in phases instead of all at once?
Yes, and it’s common. Sequencing still matters even when phased: drainage and grading decisions made in phase one affect what’s possible in phase two, so the full plan should exist upfront even if construction happens over multiple seasons.
About Jersey Shore Pavers
Jersey Shore Pavers is a family-owned and operated hardscaping, landscape design, and pool company based in Barnegat, NJ, serving the Jersey Shore community for over 15 years. We use 3D computer design to let homeowners see their project before construction starts, and owners are on-site daily, working with the same crew from start to finish.
We’re registered as a Home Improvement Contractor with the State of New Jersey, as required for structural hardscaping and pool work, and fully insured for every project.
Jersey Shore Pavers · 609-276-2260 · Barnegat, NJ · Serving Manahawkin, Long Beach Island, Beach Haven West, Barnegat, Waretown, Little Egg Harbor, and surrounding Ocean County towns
Your Backyard Makeover Starts With a Plan You Can Trust
The best backyard transformations aren’t defined by one feature. They’re defined by whether the goals, site assessment, design, materials, permits, and installation all work together instead of getting handled one at a time as afterthoughts.
Call 609-276-2260 or request a free estimate online and we’ll walk your property, flag anything that affects cost or permitting upfront, and build a 3D preview before anything gets built.


